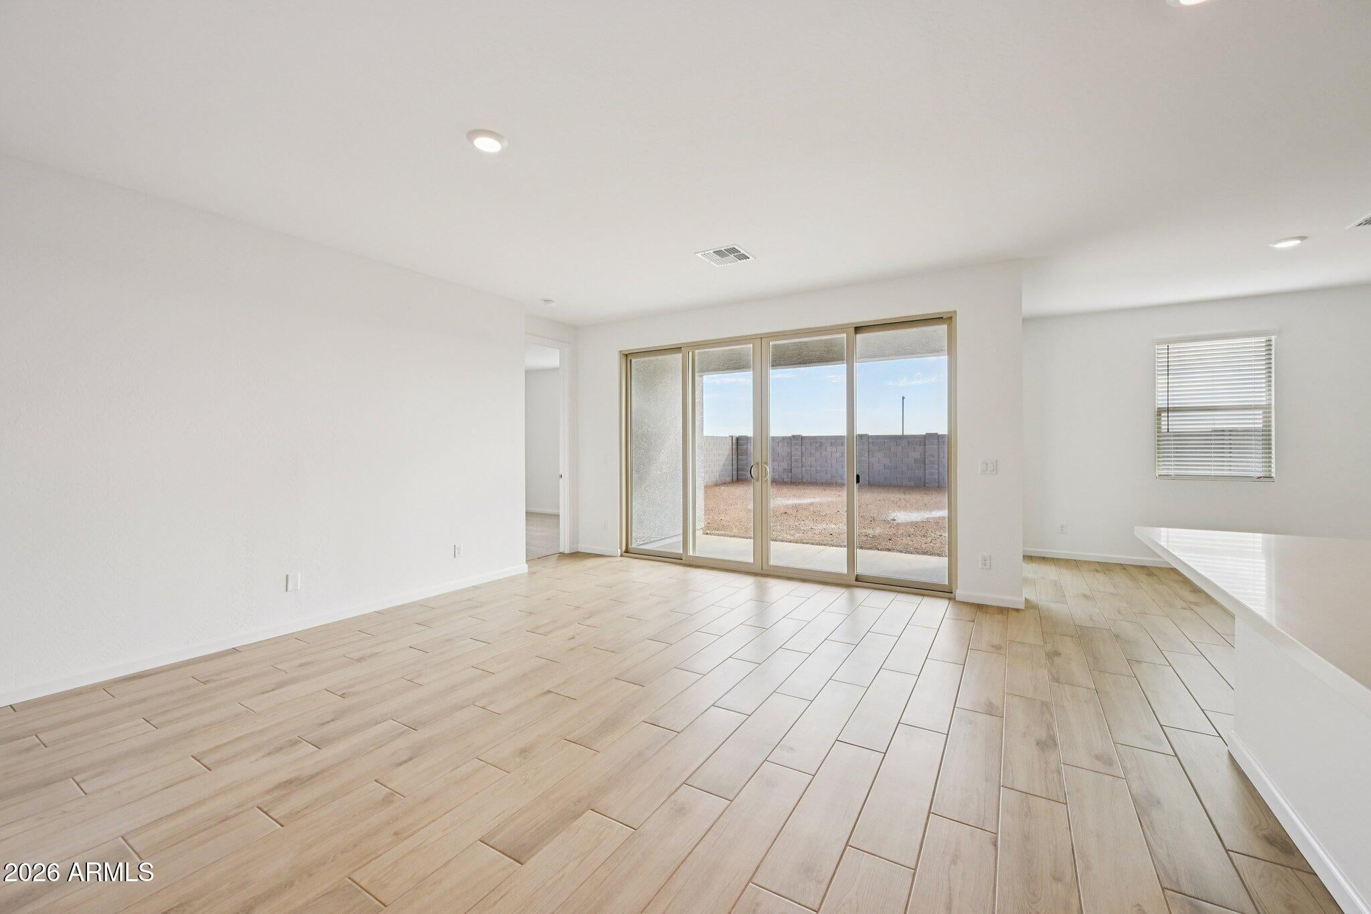
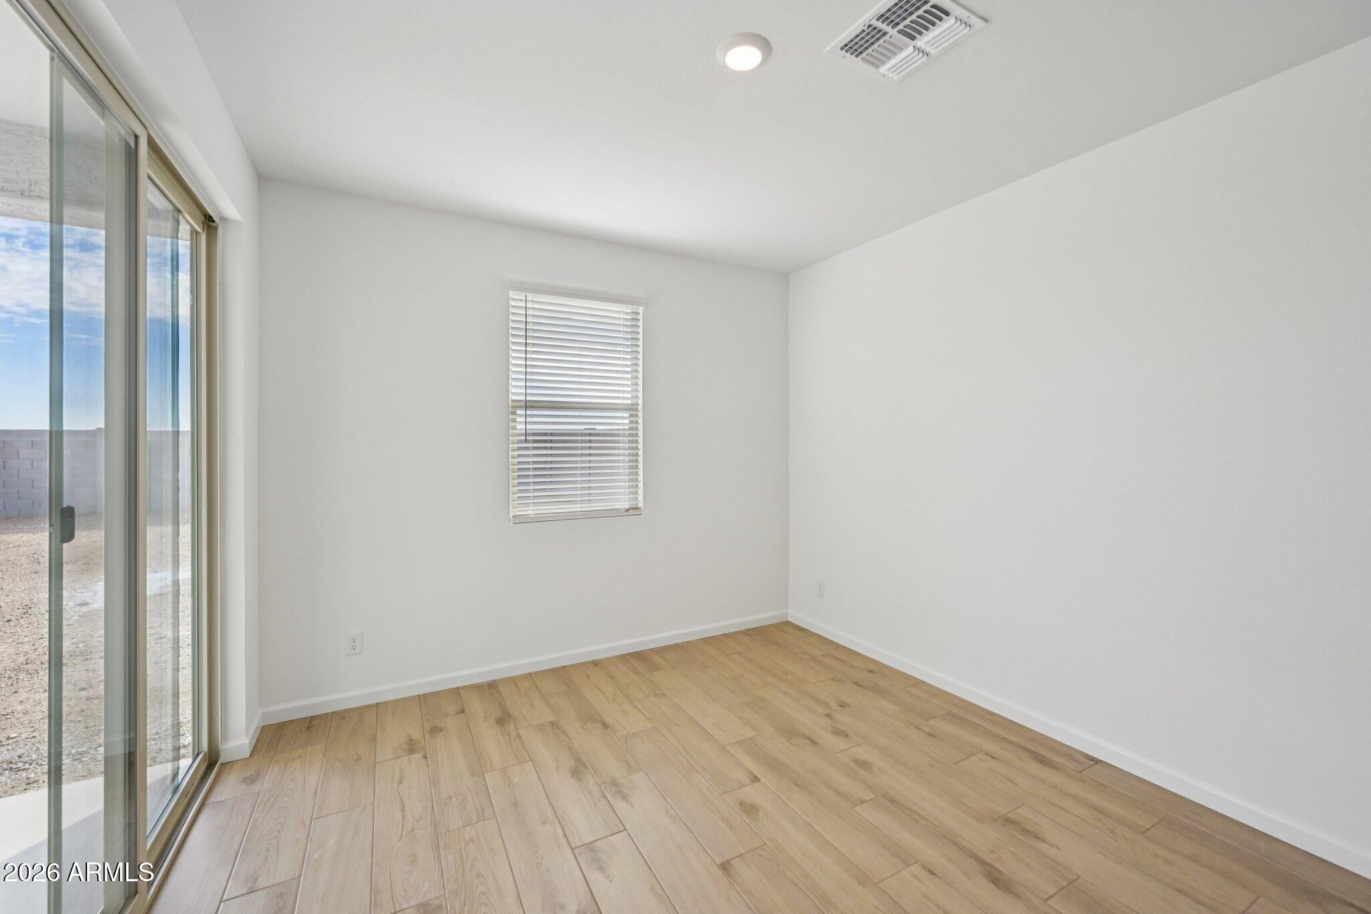
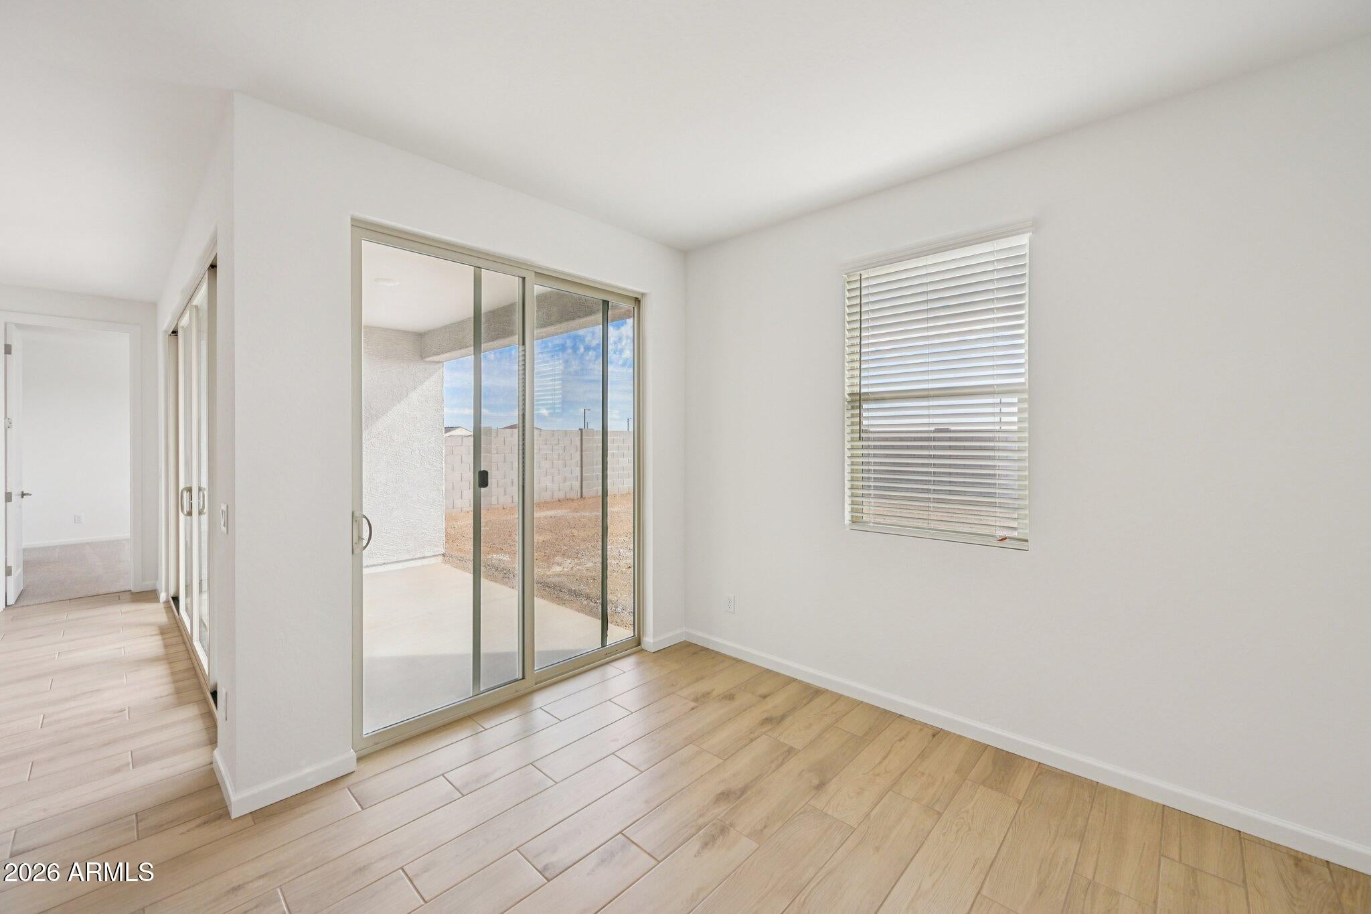
''Welcome to the Violet floorplan, offering 1,567 sq ft with 3 bedrooms, 2 baths, and a 2-car garage. Two secondary bedrooms and a full bath sit just off the entry, while the heart of the home opens to a spacious great room and kitchen. Beautifully designed with our Laguna Collection, this home showcases 42'''' Ash cabinetry, black and champagne bronze hardware, Biancone Della Terra quartz countertops, a stylish tile backsplash, and wood-look plank tile flooring. Pendant pre-wire above the island, 8' interior doors, and a soft water loop add thoughtful convenience throughout. A 4-panel center sliding glass door fills the home with natural light and creates a seamless indoor-outdoor living experience, opening to the covered patio and spacious backyard. The private primary suite is tucked aw at the rear of the home and features dual sinks, a walk-in shower, and a spacious walk-in closet. Enjoy life at Wales Ranch with a catch-and-release lake, parks, pickleball and basketball courts, walking paths, and more!
Save
Ask
Tour
Hide
Share
Listing Snapshot
Price
$399,990
Days On Site
20 Days
Bedrooms
3
Inside Area (SqFt)
1,567 sqft
Total Baths
2
Full Baths
2
Partial Baths
N/A
Lot Size
0.14 Acres
Year Built
2026
MLS® Number
7074226
Status
Active
Property Tax
$157
HOA/Condo/Coop Fees
$90 monthly
Sq Ft Source
Assessor
Friends & Family
React
Invite
Recent Activity
6 hours ago
Listing updated with changes from the MLS®
3 weeks ago
Listing first seen on site
General Features
Acres
0.14
Cross Street
Combs and Schnepf
Disclosures
Vicinity of an Airport
Garage
Yes
Garage Spaces
2
Land Lease
No
Levels
One
Number Of Stories
1
Property Condition
Under Construction
Property Sub Type
Single Family Residence
Sewer
Private Sewer
Style
Ranch
Water Source
Public
Interior Features
Appliances
DishwasherDisposalMicrowaveElectric OvenElectric Range
All information should be verified by the recipient and none is guaranteed as accurate by ARMLS. Copyright 2026 Arizona Regional Multiple Listing Service, Inc. All rights reserved.
Last checked: 2026-09-22 06:54 AM UTC
Neighborhood & Commute
Source: Walkscore
Disclosure: Community information and market data powered by Constellation Data Labs. Information is deemed reliable but not guaranteed.