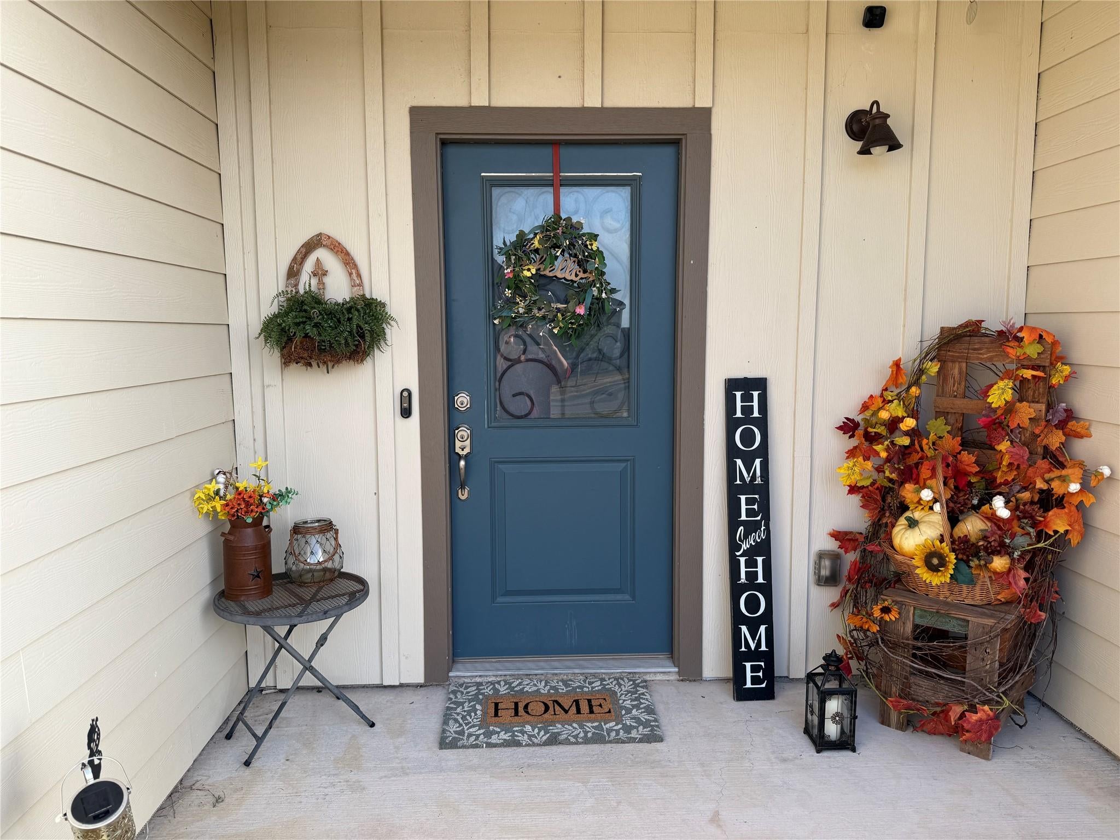
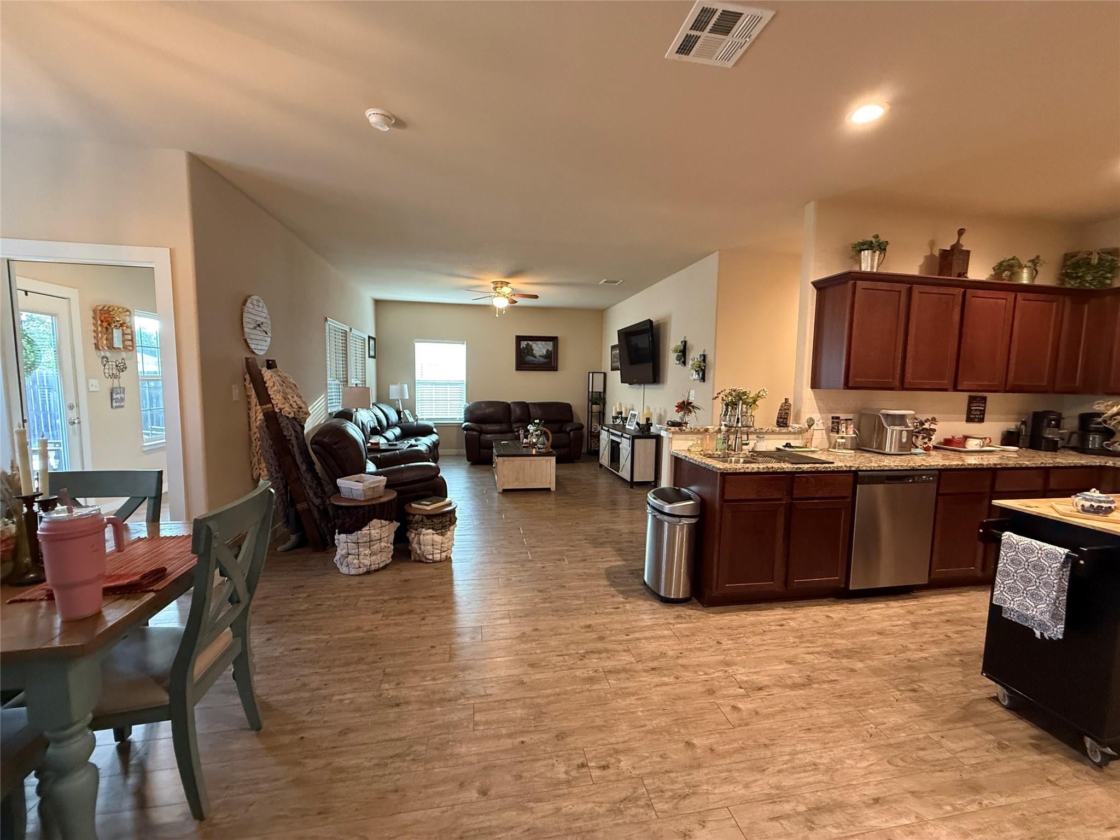
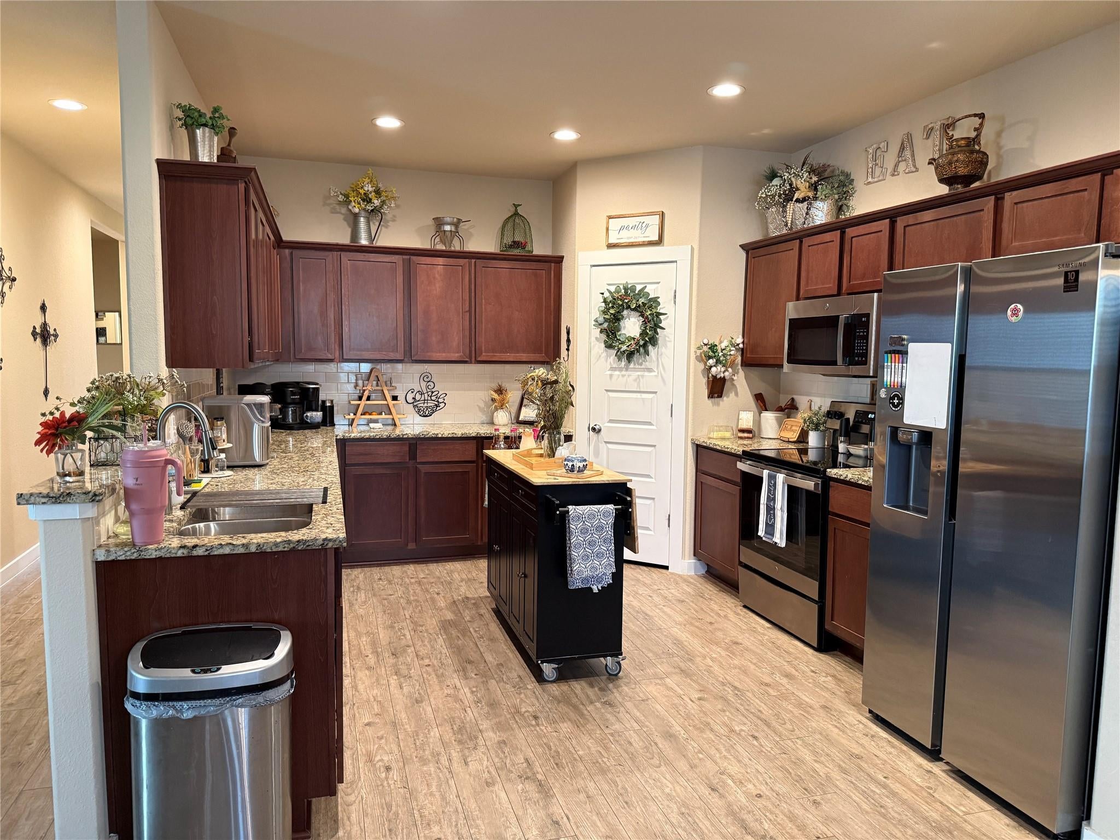
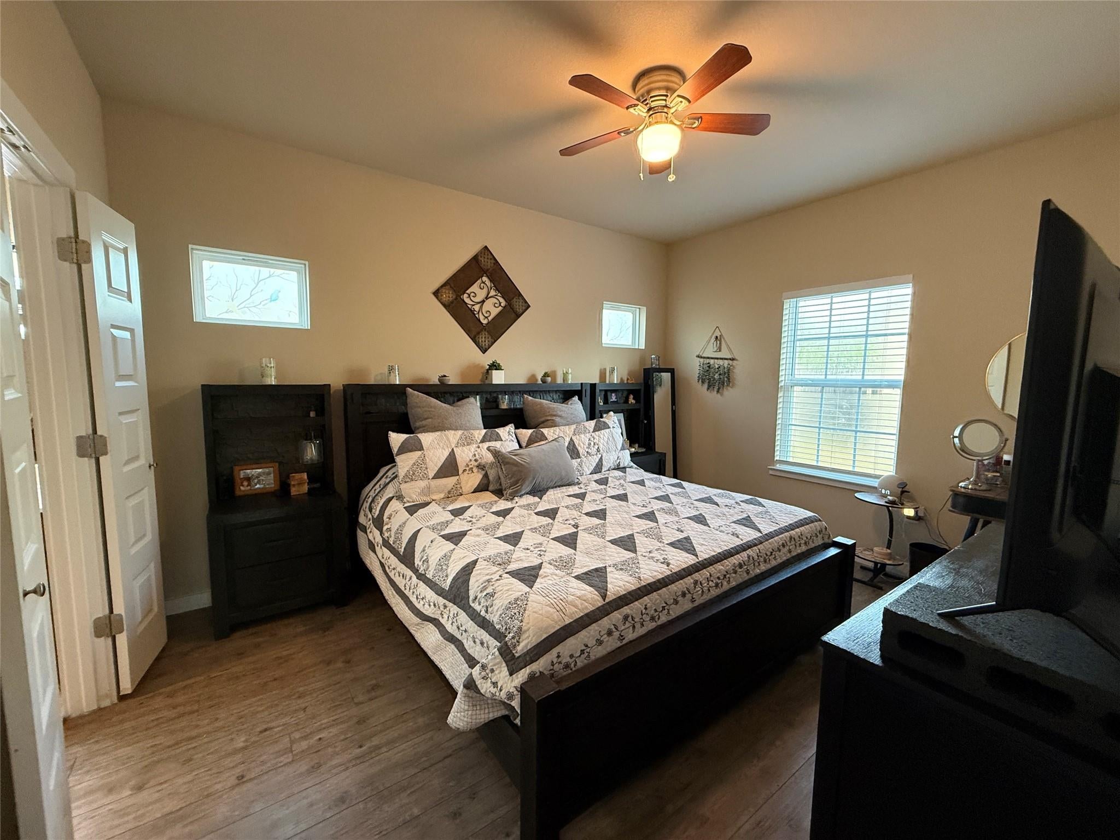
Texas living with some serious extras! This well-maintained 4-bedroom, 2-bath home in Thrall, Texas offers approximately 1,682 sq. ft. (per CAD)of comfortable living space with vinyl plank flooring and a functional layout designed for everyday living. Step outside to a covered back porch, fenced backyard with double-gate entry, and a large side yard providing plenty of usable outdoor space. But the real showstopper may be the 25' x 25' metal shop featuring two garage-style roll-up doors plus a separate walk-in door. Thrall is approximately six miles east of Taylor, with access to employment, shopping, healthcare and other amenities throughout Taylor and the greater Austin/Central Texas area. The Samsung Taylor semiconductor campus is estimated to be approximately 10–12 miles from Thrall, depending on location and plant entrance. Spacious yard, 4 bedrooms AND a 25' x 25' shop—this one brings a whole lot more to the table than you might expect.
Save
Ask
Tour
Hide
Share
Listing Snapshot
Price
$397,500
Days On Site
0 Days
Bedrooms
4
Inside Area (SqFt)
1,682 sqft
Total Baths
2
Full Baths
2
Partial Baths
N/A
Lot Size
0.2 Acres
Year Built
2020
MLS® Number
37339613
Status
Active
Property Tax
$7,125
HOA/Condo/Coop Fees
N/A
Sq Ft Source
N/A
Friends & Family
React
Comment
Invite
No Comments Yet
Did you know? You can invite friends and family to your search. They can join your search, rate and discuss listings with you.
Recent Activity
6 hours ago
Listing updated with changes from the MLS®
6 hours ago
Listing first seen on site
General Features
Acres
0.2
Attached Garage
Yes
Disclosures
Sellers Disclosure
Foundation
Slab
Garage
Yes
Garage Spaces
2
Green Energy Efficient
ThermostatHVAC
Parking
Attached
Parking Spaces
2
Property Sub Type
Single Family Residence
Sewer
Public Sewer
SqFt Total
1682
Style
Traditional
Water Source
Public
Interior Features
Appliances
Electric OvenElectric RangeDishwasher
Cooling
Ceiling Fan(s)Electric
Flooring
Vinyl
Heating
Electric
Interior
High CeilingsWalk-In Closet(s)Master DownstairsSmart Thermostat
IDX information is provided exclusively for consumers’ personal, non-commercial use. It may not be used for any purpose other than to identify prospective properties consumers may be interested in purchasing. This data is deemed reliable but is not guaranteed accurate by the MLS.


Did you know? You can invite friends and family to your search. They can join your search, rate and discuss listings with you.