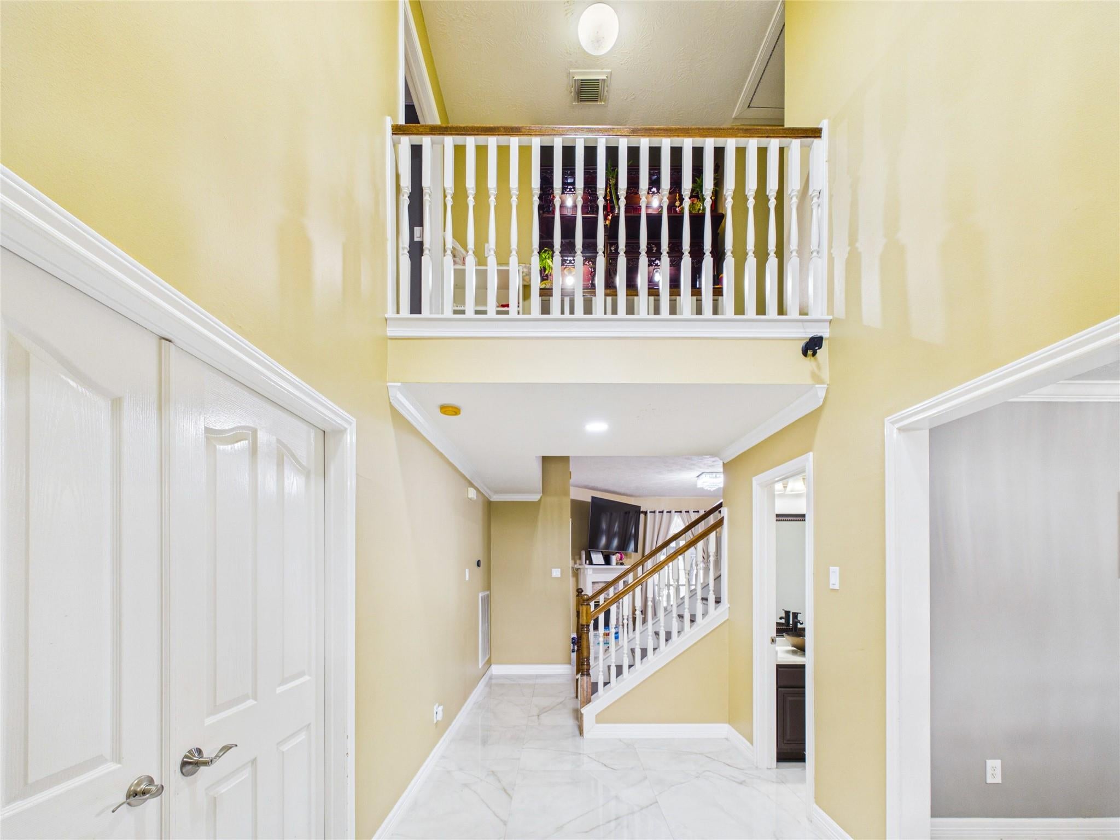
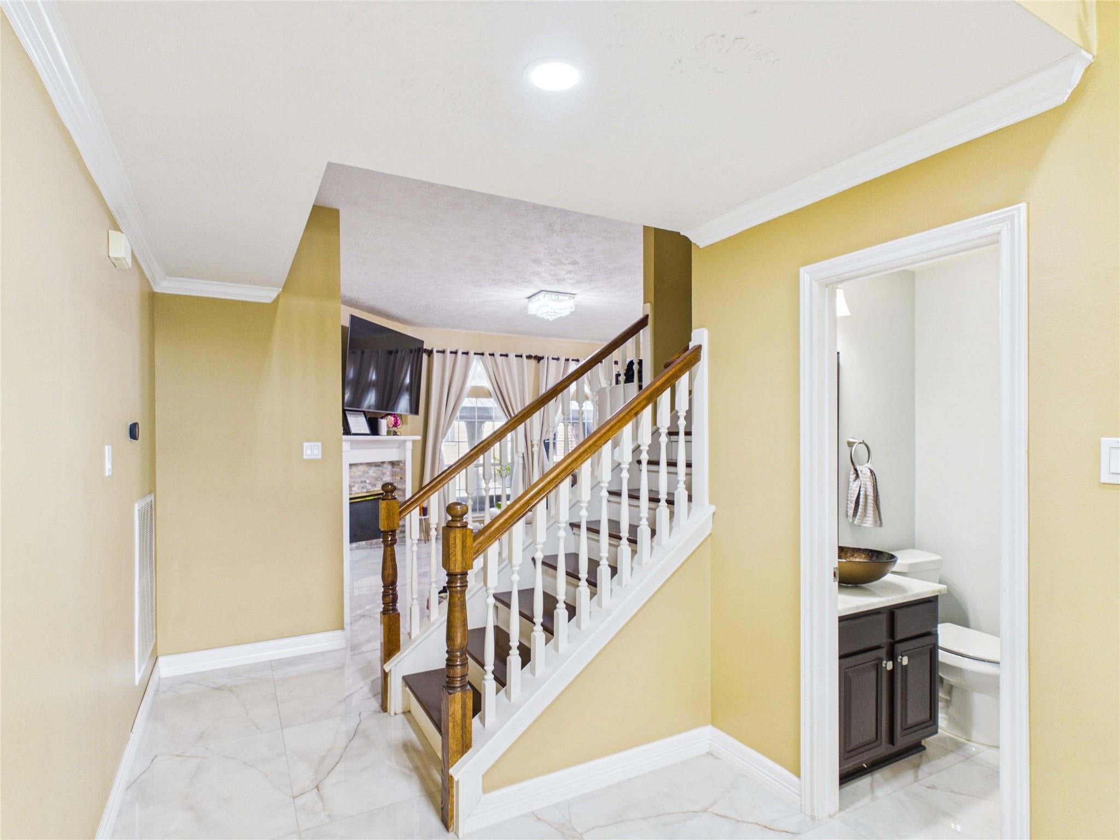
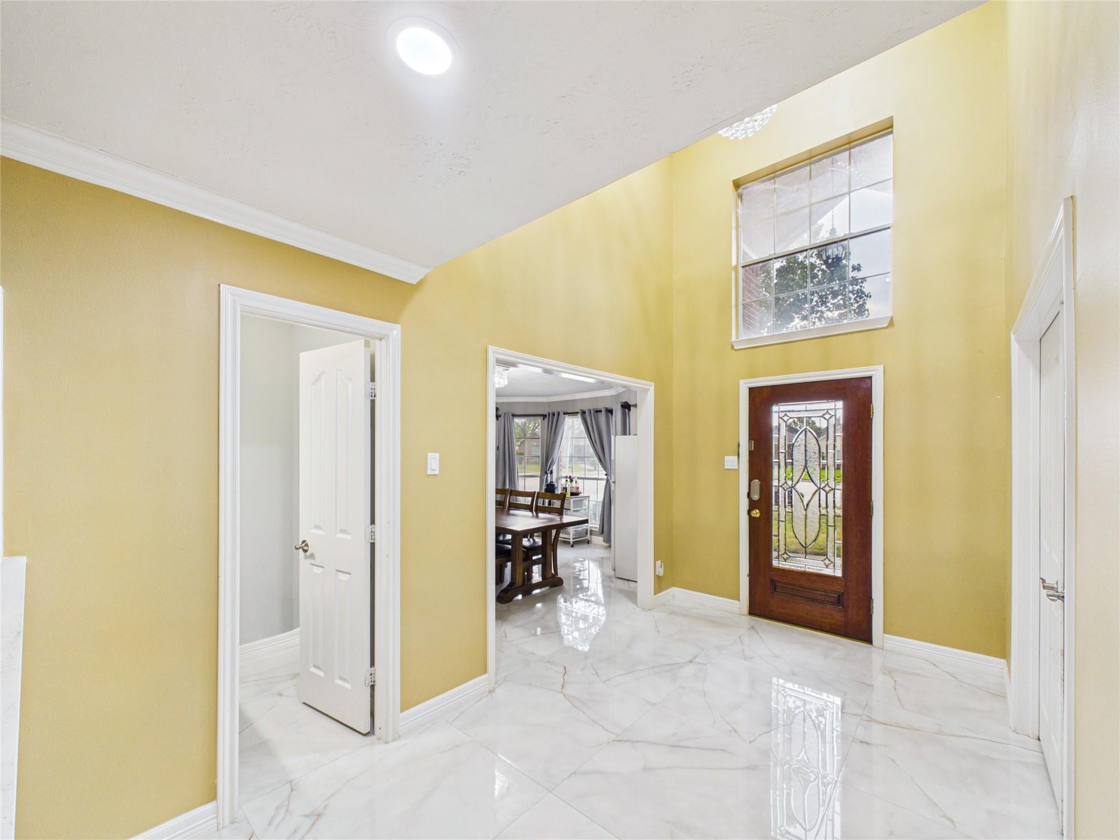
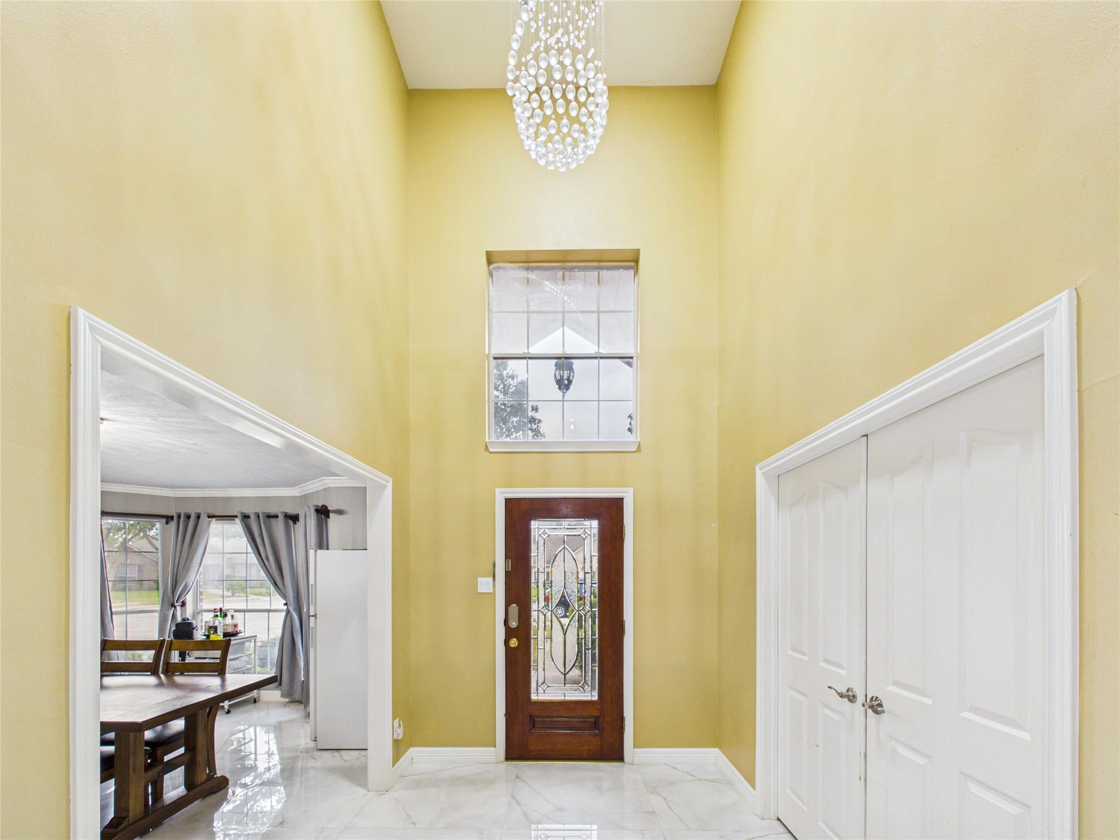
Rare Southgate opportunity offering exceptional space, flexibility and resort-style amenities on a 0.29-acre cul-de-sac lot. This professionally remodeled property features a flexible 7-bedroom, 5-full-bath configuration across the property, fresh paint and generous living areas. The backyard centers around an impressive 25' x 50' gunite chlorine pool with waterfalls, water features and lighting. The detached garage complex extends the home's versatility with a 2-car garage, separate conditioned home gym, full pool bath with shower, plus a private upstairs conditioned guest suite with bedroom, full bath and walk-in closet. Additional carport and storage space add everyday function. Designed for entertaining, extended stays, work-from-home needs and flexible living, this one-of-a-kind Pearland property delivers a combination of space and amenities rarely found in Southgate.
Save
Ask
Tour
Hide
Share
Listing Snapshot
Price
$599,900
Days On Site
0 Days
Bedrooms
7
Inside Area (SqFt)
3,546 sqft
Total Baths
6
Full Baths
5
Partial Baths
1
Lot Size
0.29 Acres
Year Built
2004
MLS® Number
39402597
Status
Active
Property Tax
N/A
HOA/Condo/Coop Fees
$31.25 monthly
Sq Ft Source
N/A
Friends & Family
React
Comment
Invite
No Comments Yet
Did you know? You can invite friends and family to your search. They can join your search, rate and discuss listings with you.
Recent Activity
5 hours ago
Listing updated with changes from the MLS®
6 hours ago
Listing first seen on site
General Features
Acres
0.29
Carport
2
Direction Faces
East
Disclosures
Sellers Disclosure
Foundation
Slab
Garage
Yes
Garage Spaces
2
Parking
DetachedOversizedAdditional ParkingGarage Door OpenerBoatConverted GarageAttached CarportAttachedElectric GateGated
IDX information is provided exclusively for consumers’ personal, non-commercial use. It may not be used for any purpose other than to identify prospective properties consumers may be interested in purchasing. This data is deemed reliable but is not guaranteed accurate by the MLS.


Did you know? You can invite friends and family to your search. They can join your search, rate and discuss listings with you.