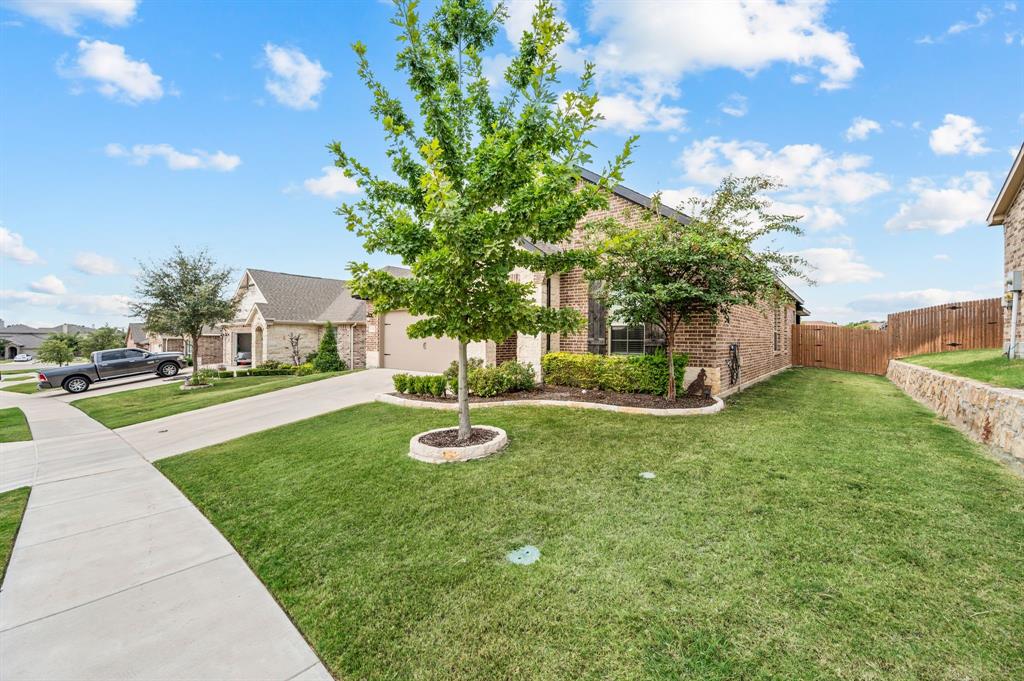
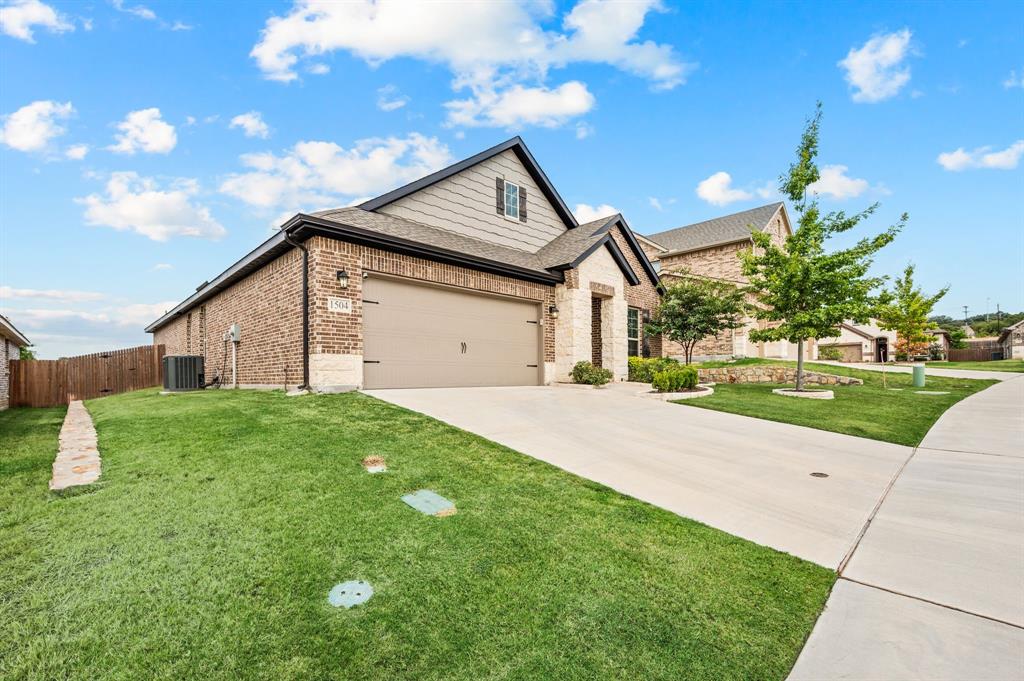
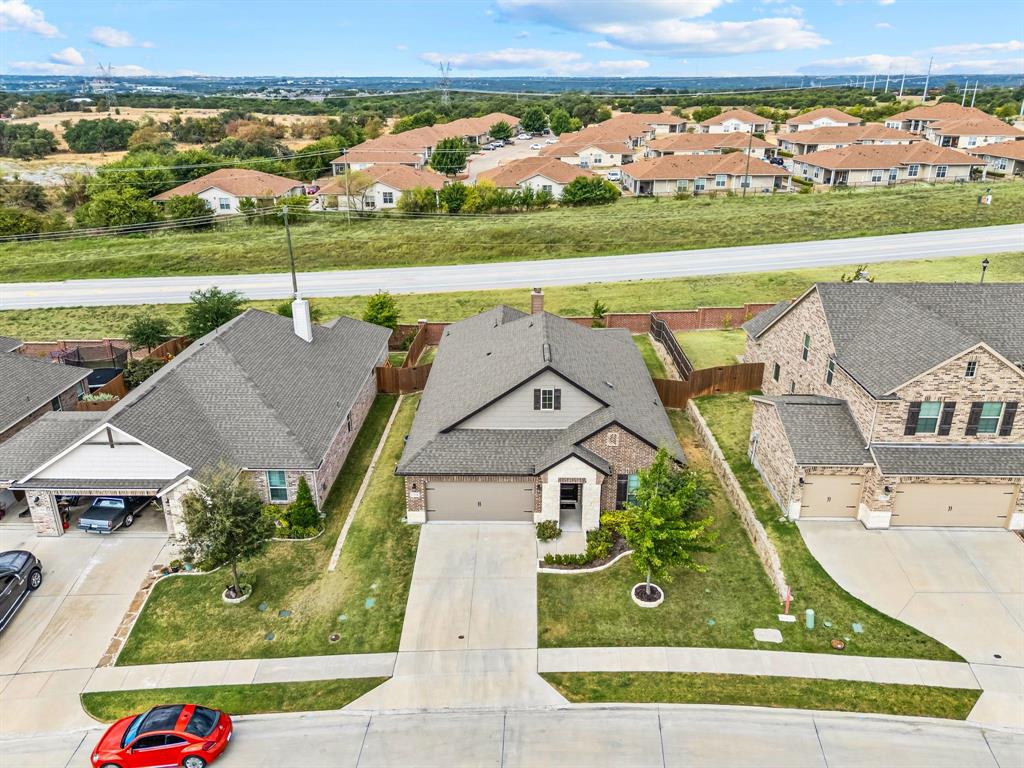
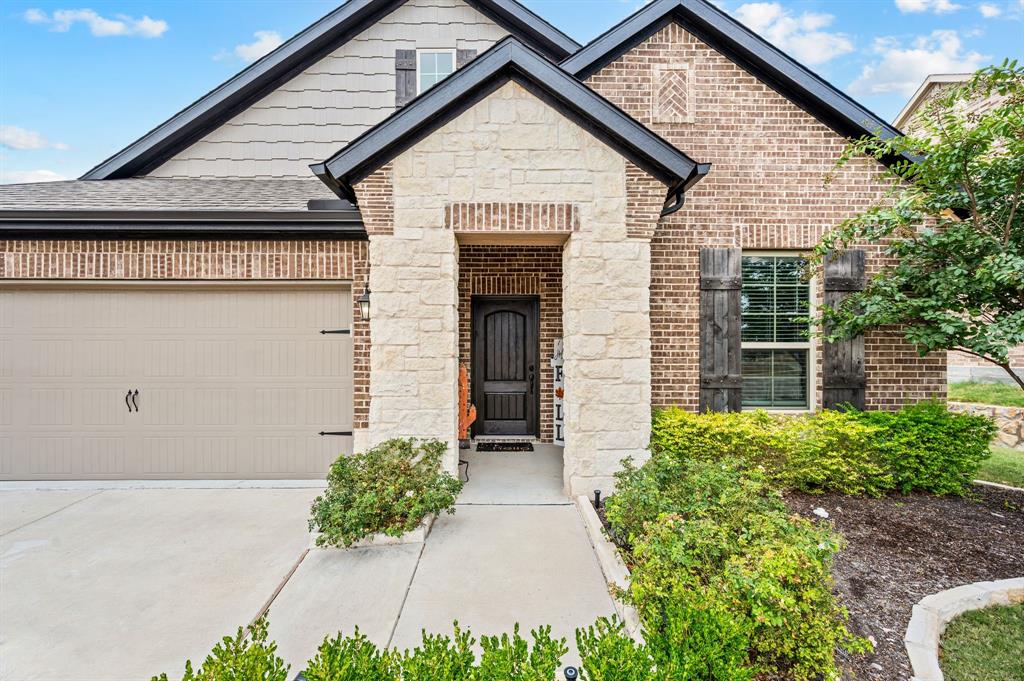
Immaculate, move-in-ready 3-bedroom, 2-bath home features the perfect blend of style, comfort, and convenience. From the moment you step inside, you’ll love the bright, open-concept design, tall ceilings, beautiful engineered wood flooring, and the spacious living area created for both everyday comfort and effortless entertaining. The kitchen is the heart of the home, featuring a large center island, generous cabinet space, and a seamless connection to the dining and living areas. A versatile flex space offers endless possibilities for a home office, study, playroom, or 4th bedroom. The private primary suite provides a relaxing retreat, complete with a beautifully appointed bath featuring a marble tub. Foam insulation adds energy efficiency, while the covered back patio creates an inviting space for morning coffee, evening gatherings, or simply unwinding outdoors. Located just minutes from the metroplex, shopping and dining, this wonderful neighborhood includes a community pool, playground, and jogging trails, and within walking distance to Mary Martin Elementary. Beautifully maintained, thoughtfully designed, and tons of closet space, don't wait on this one!
Save
Ask
Tour
Hide
Share
Listing Snapshot
Price
$395,000
Days On Site
0 Days
Bedrooms
3
Inside Area (SqFt)
2,003 sqft
Total Baths
2
Full Baths
2
Partial Baths
N/A
Lot Size
0.166 Acres
Year Built
2020
MLS® Number
21382646
Status
Active
Property Tax
N/A
HOA/Condo/Coop Fees
$40.33 monthly
Sq Ft Source
N/A
Friends & Family
React
Comment
Invite
No Comments Yet
Did you know? You can invite friends and family to your search. They can join your search, rate and discuss listings with you.
Recent Activity
5 hours ago
Listing updated with changes from the MLS®
6 hours ago
Listing first seen on site
General Features
Acres
0.166
Attached Garage
Yes
Foundation
Slab
Garage
Yes
Garage Spaces
2
Levels
One
Parking
ConcreteDrivewayGarage Door OpenerGarage Faces FrontAttached
Property Sub Type
Single Family Residence
Security
Carbon Monoxide Detector(s)Security SystemSecurity System OwnedSmoke Detector(s)
Sewer
Public Sewer
Special Circumstances
Standard
Utilities
Cable Available
Water Source
Public
Interior Features
Appliances
Dishwasher
Cooling
Ceiling Fan(s)Central AirElectric
Fireplace
Yes
Fireplace Features
Living RoomWood Burning
Fireplaces
1
Flooring
CarpetCeramic TileWood
Heating
CentralElectricFireplace(s)Heat Pump
Interior
Granite CountersKitchen IslandOpen FloorplanPantryWalk-In Closet(s)High Speed Internet
Laundry Features
Electric Dryer HookupWasher Hookup
Window Features
Window Coverings
Bedroom
Dimensions - 11 x 12Level - FirstFeatures - Ceiling Fan(s)
Dining Room
Dimensions - 18 x 11Level - First
Kitchen
Dimensions - 21 x 18Level - FirstFeatures - Breakfast Bar, Eat-in Kitchen, Kitchen Island, Pantry
Laundry
Dimensions - 7 x 7Level - First
Living Room
Dimensions - 18 x 16Level - FirstFeatures - Ceiling Fan(s)



Did you know? You can invite friends and family to your search. They can join your search, rate and discuss listings with you.